
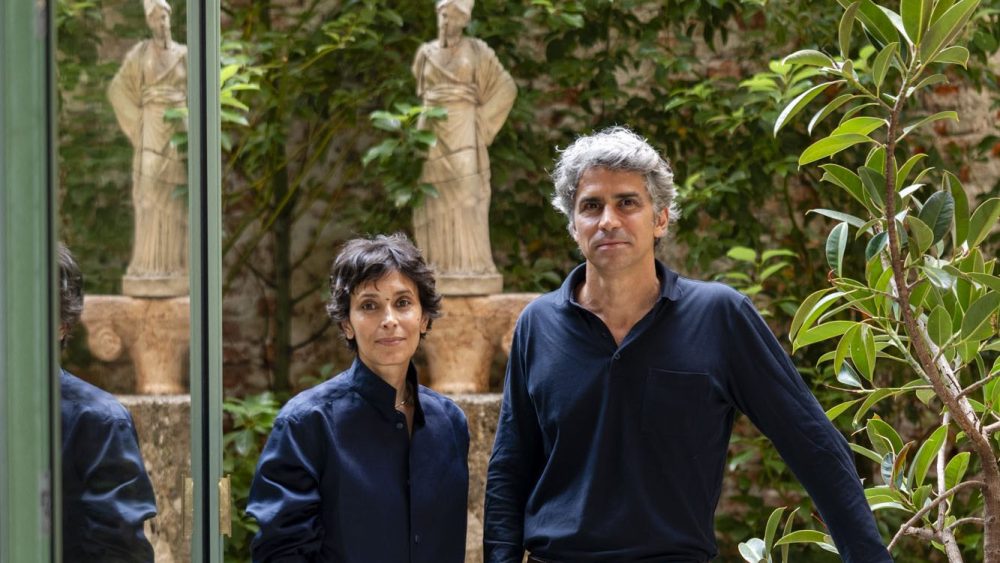
MILAN — In an inconspicuous corner of his new office, architect Filippo Taidelli’s head is buried in a narrow, vertical cubby. “You can still smell the scent of his eau de cologne, awakening the sensory memory of another era,” he said.
Indeed, the scent of alpine flora and herbs lingers in the hidden “beauty corner” installed by his great-grandfather Piero Portaluppi in 1939. Portaluppi, whose architectural and interior designs rose to fame during the Art Deco and Rationalist periods, was known for his improbable structures and curious nooks and crannies filled with the sort of surprises that excite one’s inner child.
Milanese home Villa Necchi Campiglio, for example, which set the stage for Luca Guadagnino’s “I Am Love” starring Tilda Swinton, was envisaged with elements of a cruise ship and clad with porthole-like shapes that appear throughout the exterior and interior spaces. Its circular windows became Portaluppi’s hallmark of sorts.
You May Also Like
On Wednesday, Taidelli and his wife, art historian Julia Koropoulos, will open Studio Portaluppi, which lies just steps away from Leonardo da Vinci’s masterpiece “The Last Supper.” In 1999, Portaluppi’s family established the Fondazione Piero Portaluppi, which was the location of the historic studio and remained there until the foundation was dissolved in 2024.

At the time, the foundation’s entire collection — including the archive, drawings, documents and other materials housed in the historic studio — was donated to FAI, The National Trust for Italy. After becoming the sole proprietor of the historic studio premises, Taidelli then began a comprehensive refurbishment project in 2024, marking the couple’s first collaboration together. Taidelli is known in the Italian architecture scene for his unique specialty in health care architecture and designs like the Humanitas University Campus and the Roberto Rocca Innovation Building.
A New Home
Taidelli decided to move his own practice due to the fact that the family sold their ancestral home Casa degli Atellani to industry titan Bernard Arnault, chairman and chief executive officer of LVMH Moët Hennessy Louis Vuitton. The complex was once home to da Vinci and his vineyard and is where Portaluppi lived with his family and father-in-law, politician Ettore Conti. The Filippo Taidelli Architecture studio was located in the annex.
The restoration of the Via Morozzo della Rocca studio also brought renewed attention to the elaborate stone tile floor filled with rarities like the verde challant marble, quarried in the Aosta Valley.
Going forward, the space will also be used as a contemporary laboratory open to the city. “It’s not an exclusive showcase, but a place of experimentation that reconnects architecture with the art of making, while expanding the boundaries of design through a transdisciplinary approach that brings together different professions and generations,” Taidelli added.
His team updated the space with apertures and a flexible lighting system designed with Rossi Bianchi Lighting Design and a suspended steel mezzanine, as well as a large pivoting door in the atrium opening.

Where the Future Meets the Past
Taidelli doesn’t have any memories of his great-grandfather, but said he was “much loved” and “funny” and enjoyed sketching and playing with his children. He also said Portaluppi kept pictures of the eyes of his grandchildren in his studio.
“I never knew Piero Portaluppi personally, only his wife. My childhood — if not my entire life — was surrounded by his architecture. We ‘met’ and took a liking to one another during this refurbishment,” he explained.
Upon entering, remnants of Portaluppi’s everyday reality abound. Guests are greeted by the statue of Minerva, the ancient Roman goddess of arts, handicrafts, poetry, music and wisdom. “It’s no surprise that Minerva sits in the courtyard,” explained Koropoulos. “Everything here was placed here [by Portaluppi] for a reason,” she explained, pointing to a wall covering with an excerpt from Book I, Chapter 1 of Marcus Vitruvius Pollio’s classical treatise De architectura. It starts with “Architecture is a science arising out of many other sciences, and adorned with much and varied learning.”
Portaluppi did have the foresight to build an expansive bunker in the basement of the building, designed for the building’s residents during the bombing. Construction for the building known as Casa d’Appartamenti Portaluppi, via Morozzo della Rocca 5, began in 1935 and was completed in 1939.

The studio will host a curated roster of events open to the wider public.
Studio Portaluppi’s inaugural program includes “C’est l’heure de bien faire” (“It’s time to do things well”), which will explore architecture through touch, sound, sensory memory and material experience. The program will begin with “Hearing,” a chamber music concert followed by a conversation developed in collaboration with pianist Elena Lasala and performed by a quartet. The program features selected excerpts from Olivier Messiaen’s “Quatuor pour la fin du temps (Quartet for the End of Time, 1941),” which will be performed within the bunker. In January, the studio will host a research project in January, titled “Touch,” an archival research project developed in collaboration with marble expert Francesco Marsotto, dedicated to identifying and mapping the more than 400 marble and stone pieces that compose Portaluppi’s original meeting-room floor, she elaborated.
“This won’t be an art gallery. It’s very much based on research, with cultural programming connected to the experience of architecture through the senses and the generative power of the imagination.”